


Bought with Melissa L. Murray
$345,235
$347,000
0.5%For more information regarding the value of a property, please contact us for a free consultation.
3 Beds
2 Baths
1,993 SqFt
SOLD DATE : 05/09/2025
Key Details
Sold Price $345,235
Property Type Single Family Home
Sub Type Single Family Residence
Listing Status Sold
Purchase Type For Sale
Square Footage 1,993 sqft
Price per Sqft $173
MLS Listing ID OKC1161191
Sold Date 05/09/25
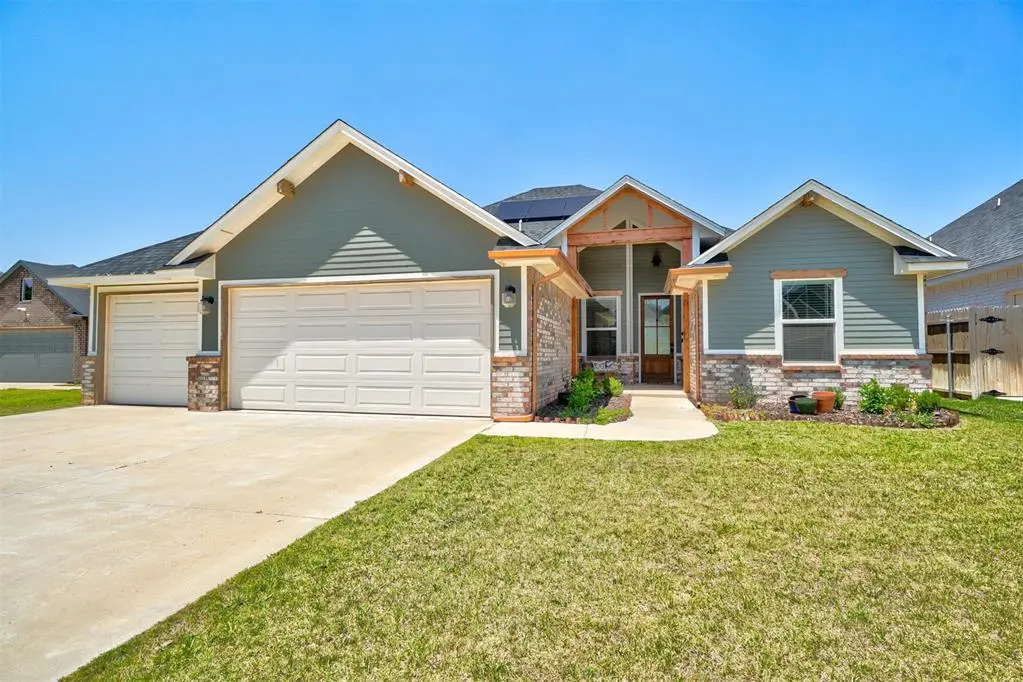
Style Modern Farmhouse
Bedrooms 3
Full Baths 2
Construction Status Brick & Frame
HOA Fees $350
Year Built 2021
Annual Tax Amount $3,729
Lot Size 8,316 Sqft
Acres 0.1909
Property Sub-Type Single Family Residence
Property Description
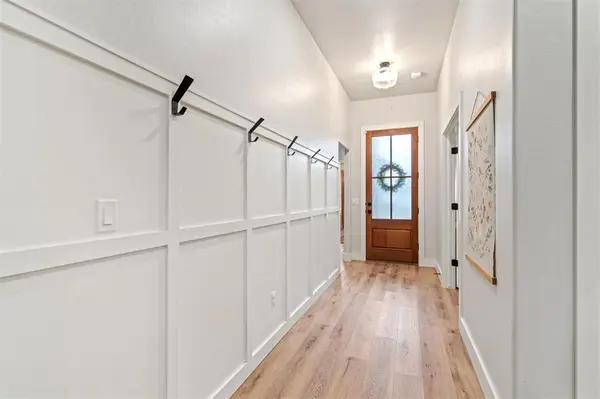
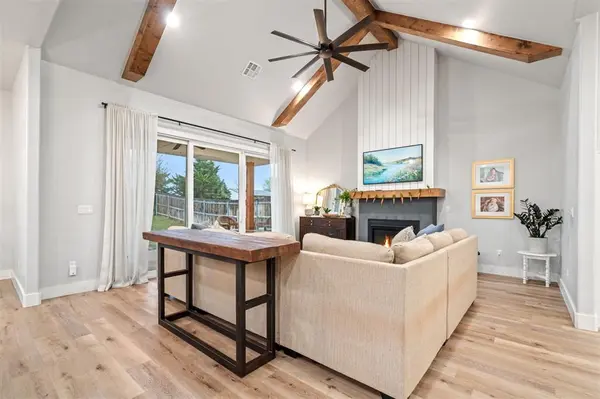
Nestled toward the end of the street, this beautifully customized haven offers the perfect blend of comfort, style, sustainability, and picturesque views of cows grazing in the pasture. Flexible Living Spaces - include 3 bedrooms, 2 baths, and a study that can easily be converted into a fourth bedroom. The spacious 3-car garage also includes a storm shelter for your peace of mind. Open and Inviting Layout - Enjoy the natural light and open floor plan that's perfect for entertaining. The bright dining and living areas lead to a seamless indoor-outdoor entertainment experience through a stunning sliding glass door. Private Primary Suite - Relax and unwind in the primary suite, featuring a custom electric fireplace and generously sized closet that connects to the laundry room. This primary bath is nothing short of spectacular! Convenient Amenities - The Butler's pantry includes a butcher block countertop and extra outlets, while the dryer hook-ups can be either electric or gas. Under eave outlets provide convenience for holiday lighting or security cameras. Eco-Friendly Upgrades and Energy Efficiency - Ask about the LOW ELECTRIC BILLS (Current owners avg around $16 per month!) courtesy of the 8.9 kW solar PV system with 20 roof panels and 10 inverters. The system is integrated with OGE, maximizing your savings. The system is paid off so you reap the rewards. Enjoy additional utility savings with a tankless water heater, energy-efficient LED lighting, and low E glass windows. Located in the top-rated Mustang School District and convenient to I-40, HWY 152, and the Kilpatrick Turnpike. **Sellers are being transferred after just closing a month ago! Don't miss the chance to make this exceptional home yours! Contact your favorite agent today to schedule a showing.
Location
State OK
County Canadian
Rooms
Other Rooms Inside Utility, Optional Bedroom, Study
Dining Room 1
Interior
Interior Features Ceiling Fans(s), Laundry Room, Paint Woodwork, Window Treatments
Flooring Combo, Carpet, Laminate
Fireplaces Number 1
Fireplaces Type Gas Log
Fireplace Y
Appliance Dishwasher, Disposal, Microwave
Exterior
Exterior Feature Covered Porch
Parking Features Concrete
Garage Spaces 3.0
Garage Description Concrete
Fence Combination
Utilities Available Electricity Available, High Speed Internet, Public, Solar
Roof Type Composition
Private Pool false
Building
Lot Description Interior Lot
Foundation Slab
Builder Name Urban Nest
Architectural Style Modern Farmhouse
Level or Stories One
Structure Type Brick & Frame
Construction Status Brick & Frame
Schools
Elementary Schools Mustang Es, Mustang Horizon Ies
Middle Schools Mustang Ms
High Schools Mustang Hs
School District Mustang
Others
HOA Fee Include Common Area Maintenance
Acceptable Financing Cash, Conventional, Sell FHA or VA
Listing Terms Cash, Conventional, Sell FHA or VA
Read Less Info
Want to know what your home might be worth? Contact us for a FREE valuation!
Our team is ready to help you sell your home for the highest possible price ASAP

Nearby Locations

"My job is to find and attract mastery-based agents to the office, protect the culture, and make sure everyone is happy! "